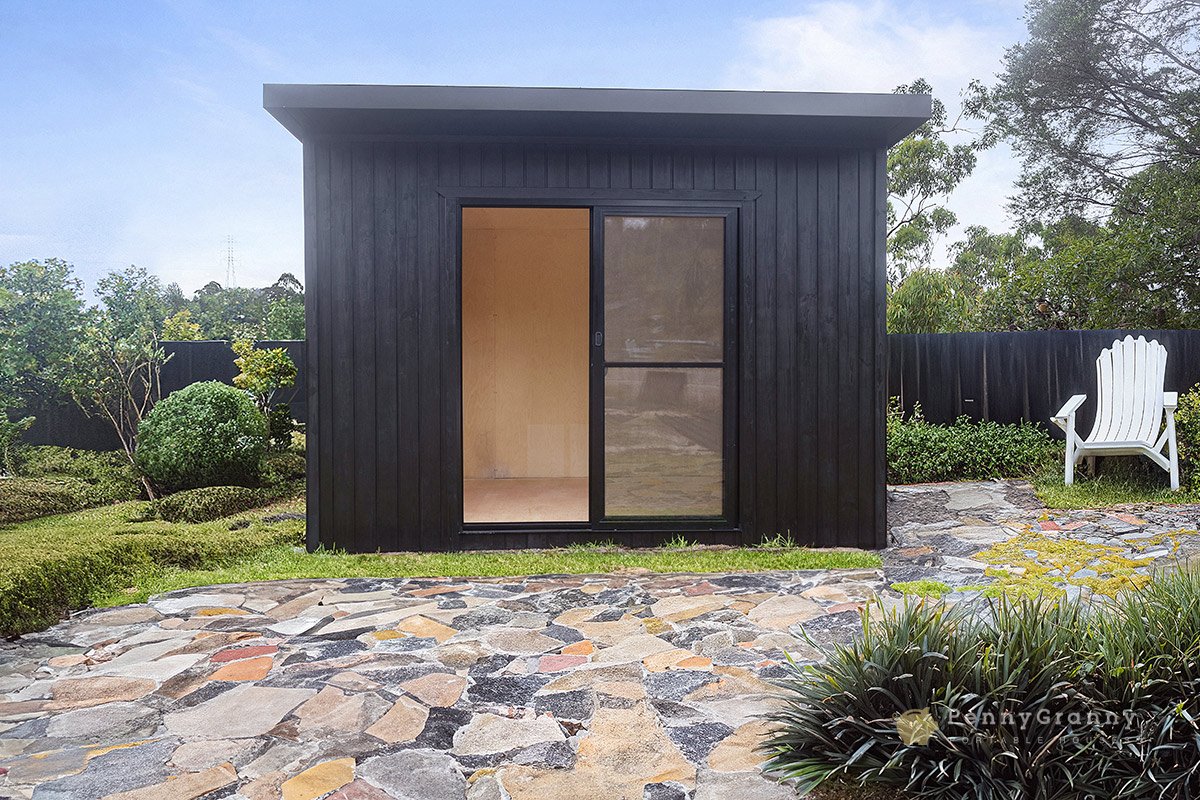
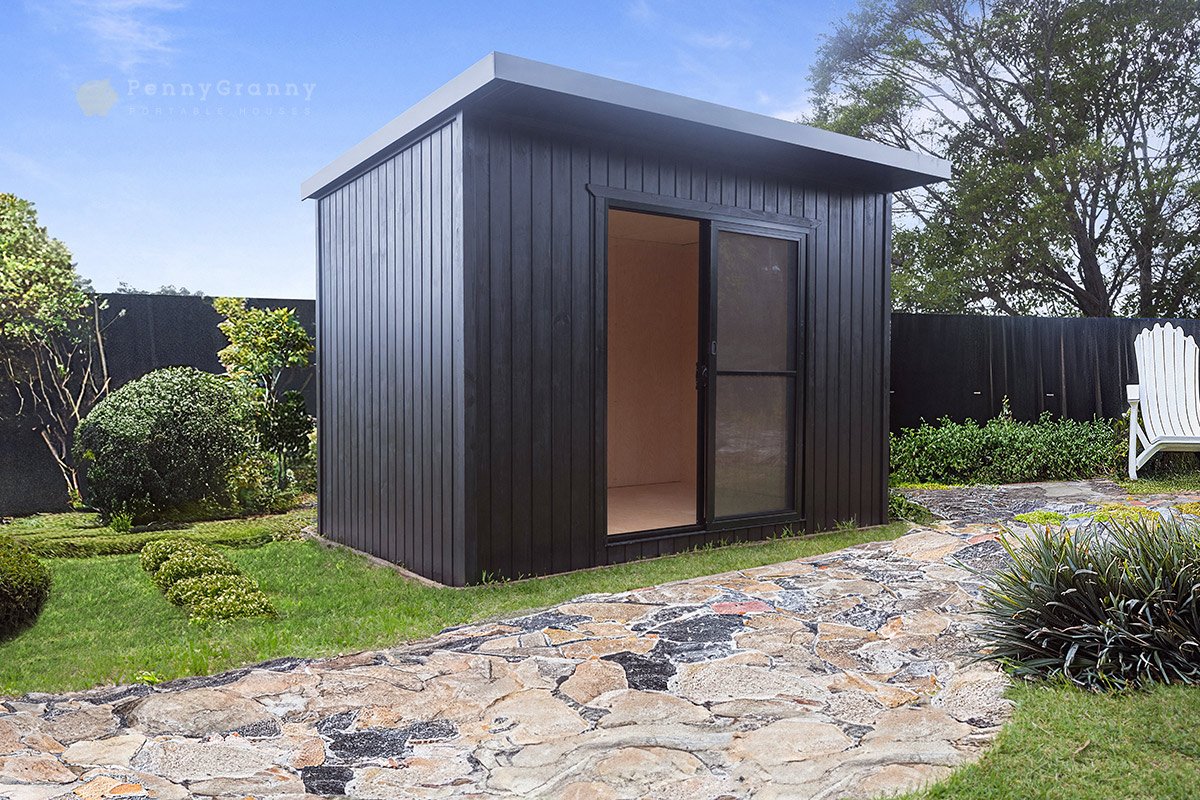
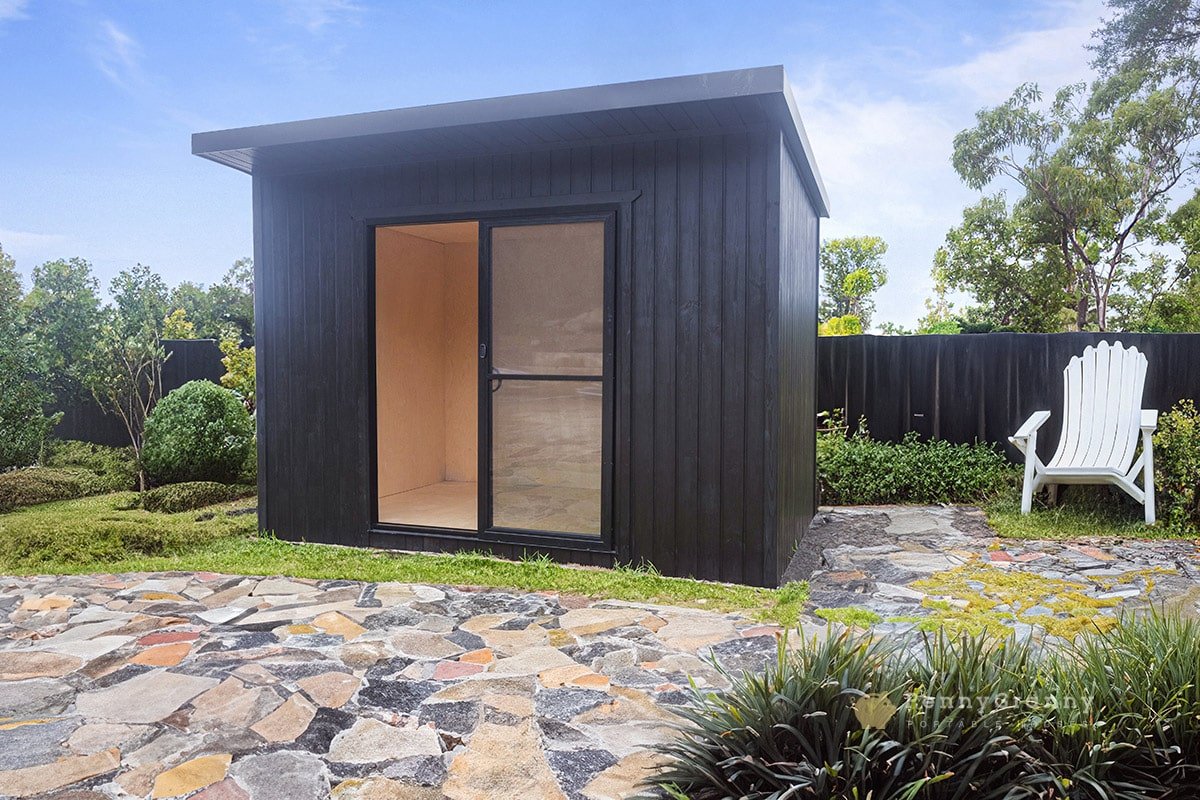
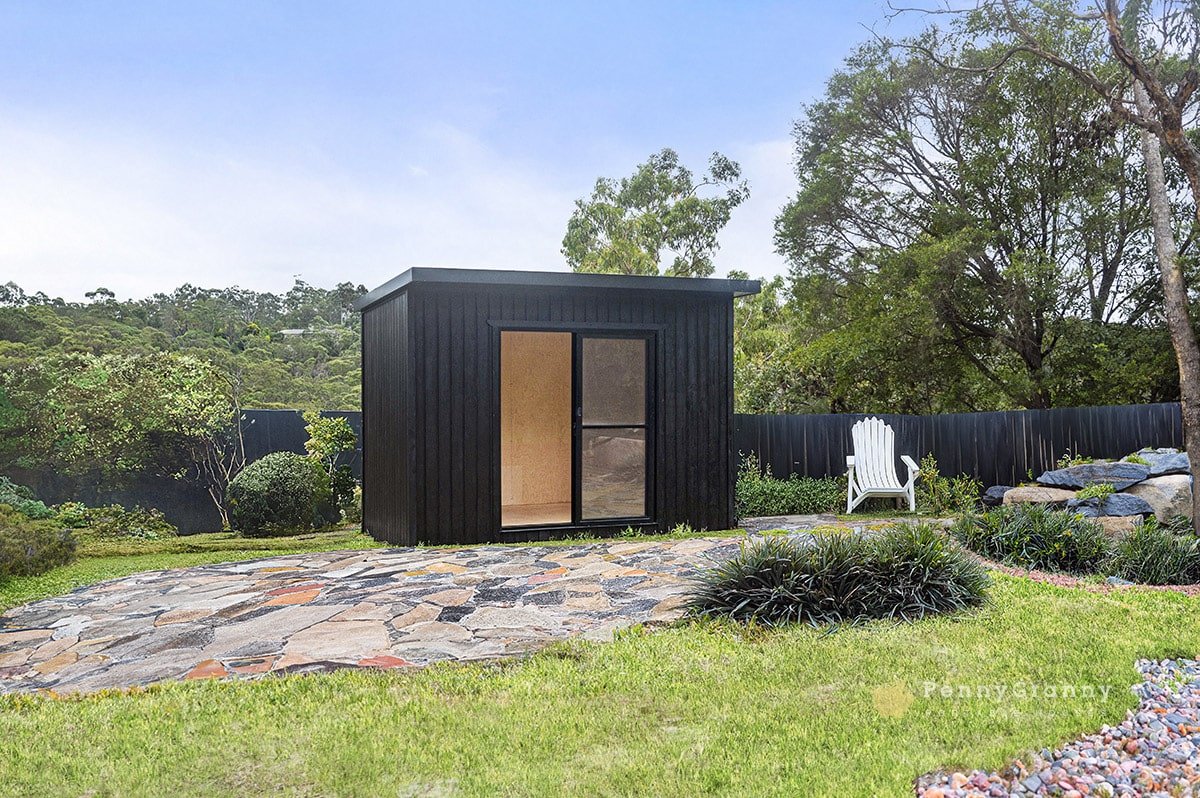
Working from home stops being a compromise once you have a door to close behind you. This garden office pod gives you just under 9.1 square metres of insulated, naturally lit workspace at the bottom of the garden, built from a treated timber frame and clad in thermo-modified spruce. It is designed to be demounted and moved again if you relocate, so the investment does not have to stay with the house.
Key Features
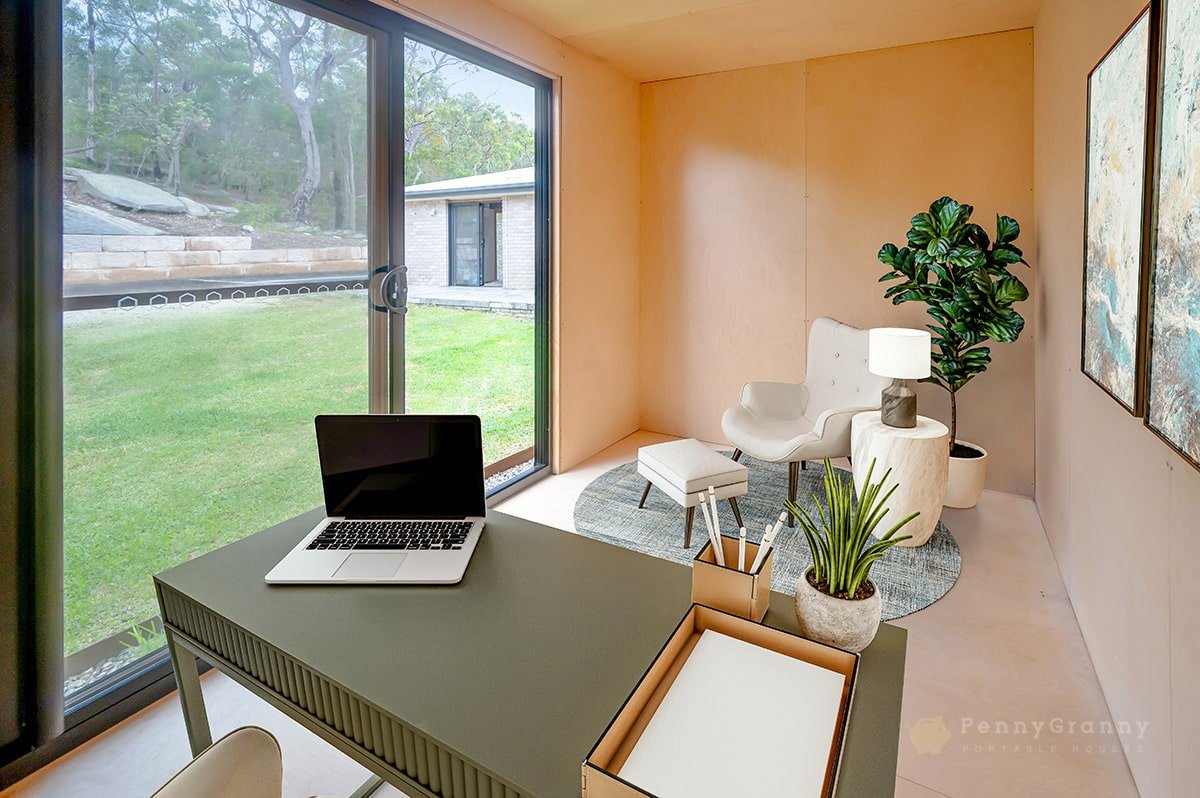
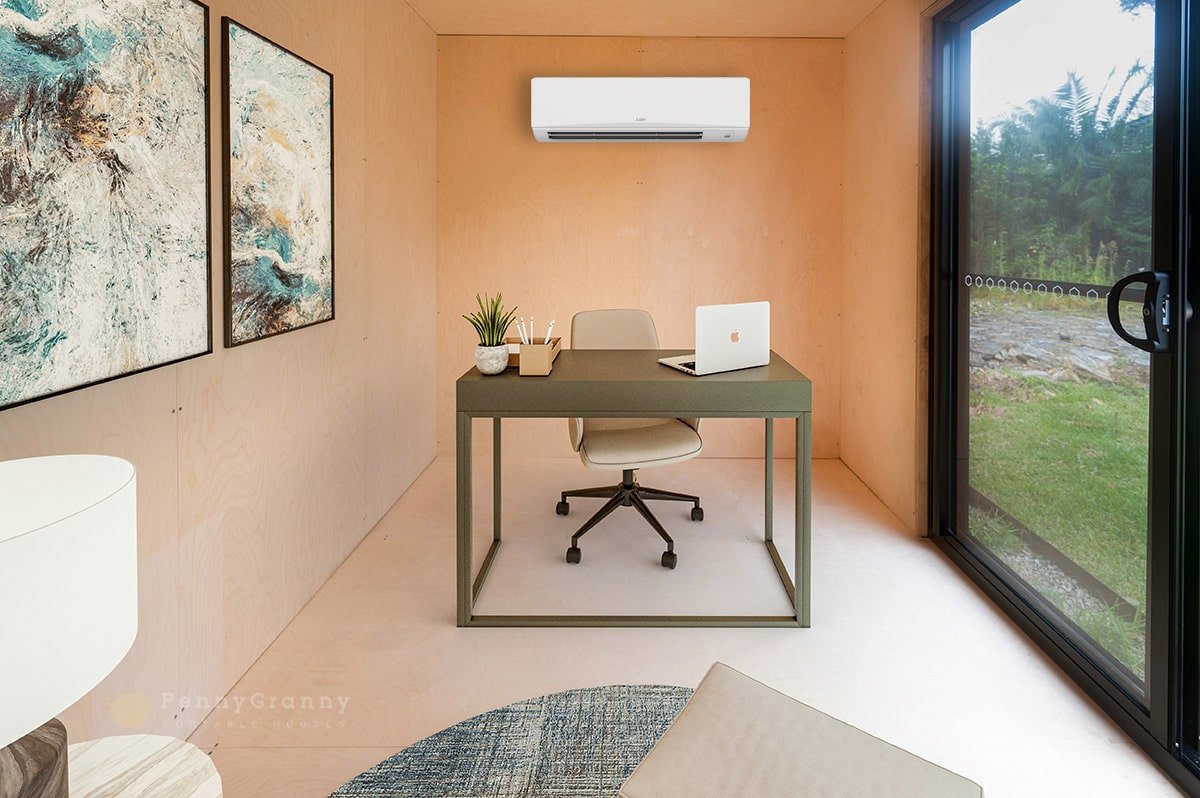
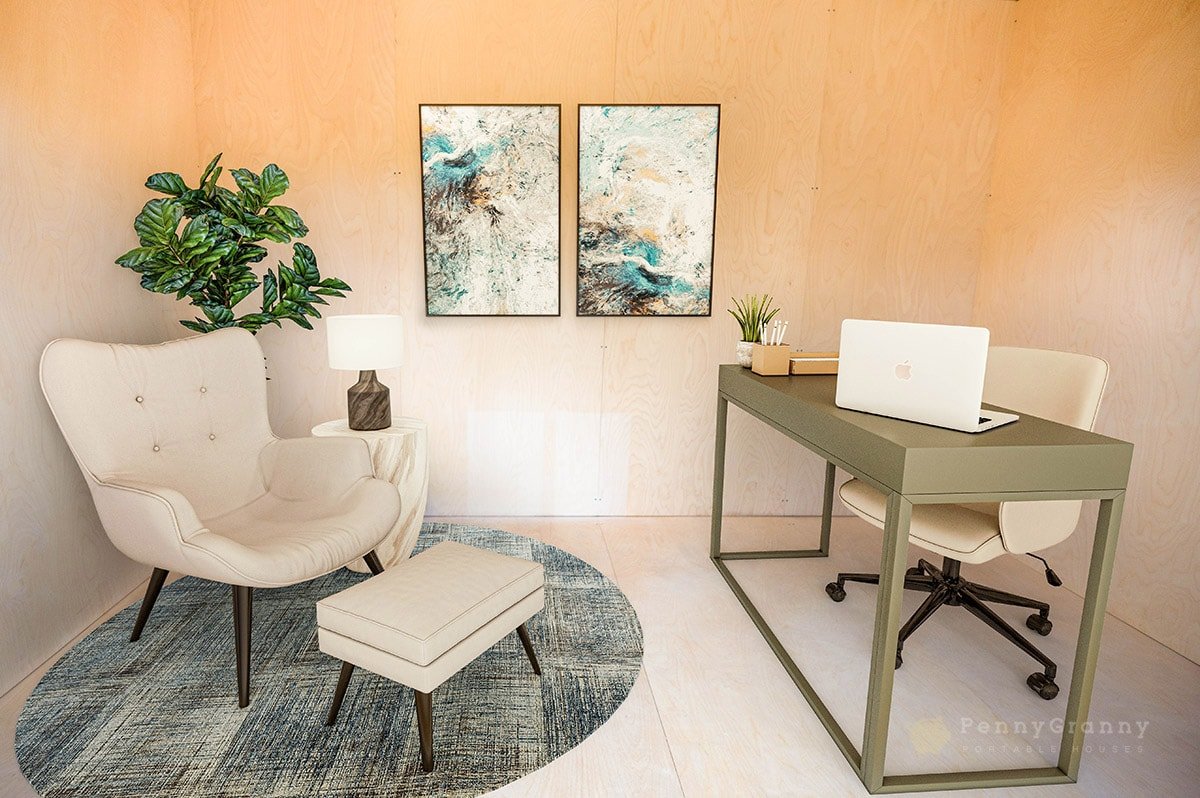
- Insulated, treated timber frame construction with premium plywood lining to walls, floor and ceiling
- Thermo-modified natural spruce exterior, a stable and durable timber well suited to British rain and temperature swings
- Colour-coated profiled steel roof with a 0.5 metre eave overhang sheltering the front elevation
- Full-height glazed sliding door for daylight and a clear outlook onto the garden
- Four LED downlights, two double sockets and a junction box ready for a qualified electrician to connect
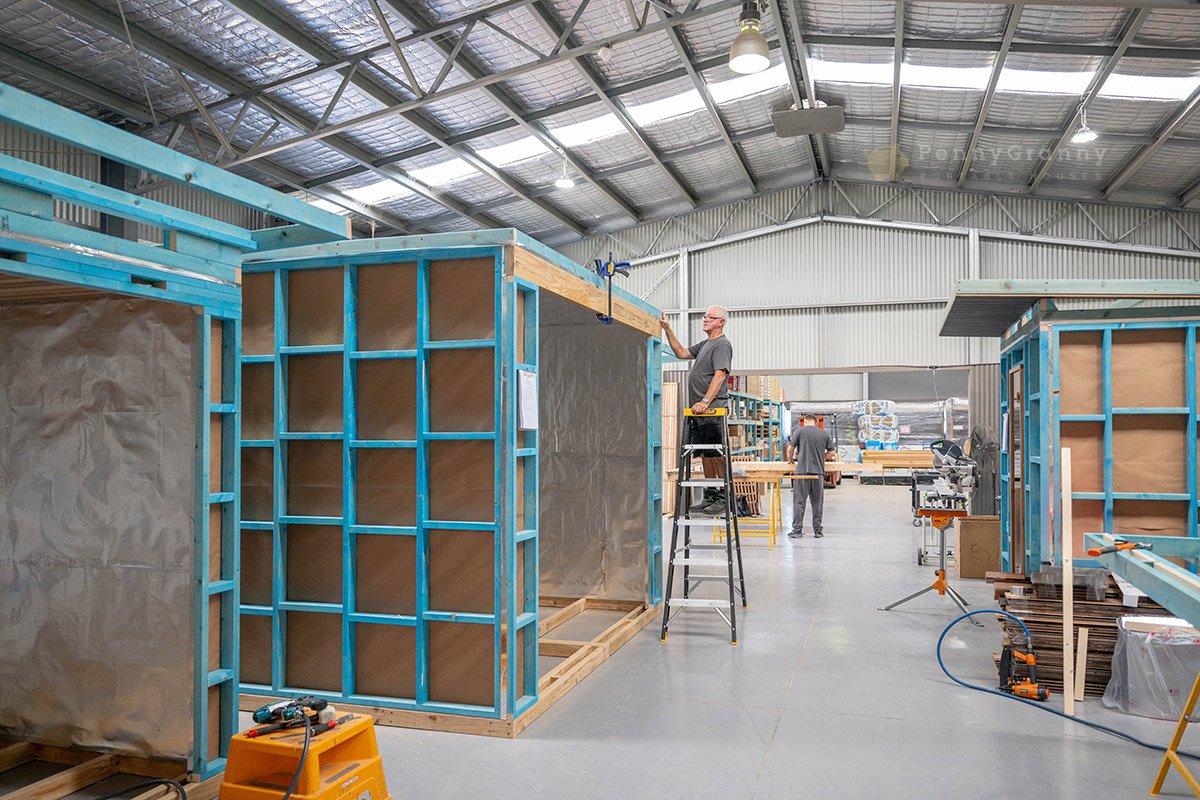
- Supplied flat-packed and assembled on site by two competent people in around a day, or installed by our team
- Air conditioning can be added at build stage or retrofitted later, and the pod can be fully customised for size, finishes, extra windows or built-in joinery
Specifications
| Footprint | 3.67m deep x 2.47m wide |
|---|---|
| Floor area | 9.06 square metres (approx. 97.5 sq ft) |
| External height | 2.75m at the front, 2.65m at the rear |
| Internal ceiling height | 2.3m |
| Eave overhang | 0.5m to the front, excluded from the footprint figure |
| Frame | Treated timber |
| External cladding | Thermo-modified spruce |
| Internal lining | Premium plywood to walls, floor and ceiling |
| Roof | Colour-coated profiled steel |
| Door | Glazed sliding unit |
| Electrical | 4 x LED downlights, 2 x double sockets, junction box |
| Relocatable | Yes, can be dismantled and reassembled |
Ideal For
The pod suits anyone who needs a quiet, separate room without extending the house. Popular uses across the UK include:
- A permanent home office or a second desk for a hybrid household
- Therapy, counselling or consulting rooms with a private entrance
- Yoga, pilates and meditation studios
- Art, music and craft studios, or a photography workspace
- A teenage retreat, garden reading room or poolside cabana
Detached garden rooms of this scale often fall within permitted development, but conditions differ for listed properties, conservation areas and plots with restrictive covenants, so check with your local planning authority first.
Delivery Across the UK
Flat-packed delivery means the pod reaches most sites on a standard vehicle, and the panels can be carried through a side gate or garage where a crane could never reach. Tell us your access route and ground preparation when you enquire and we will confirm the best delivery method for your postcode.